
Opinion · 17 July 2026
Learning spaces without visual clutter
How wayfinding, light and flexible uses create a calm learning environment.
Author: Evgeniy Tsoi
The environment supports wayfinding
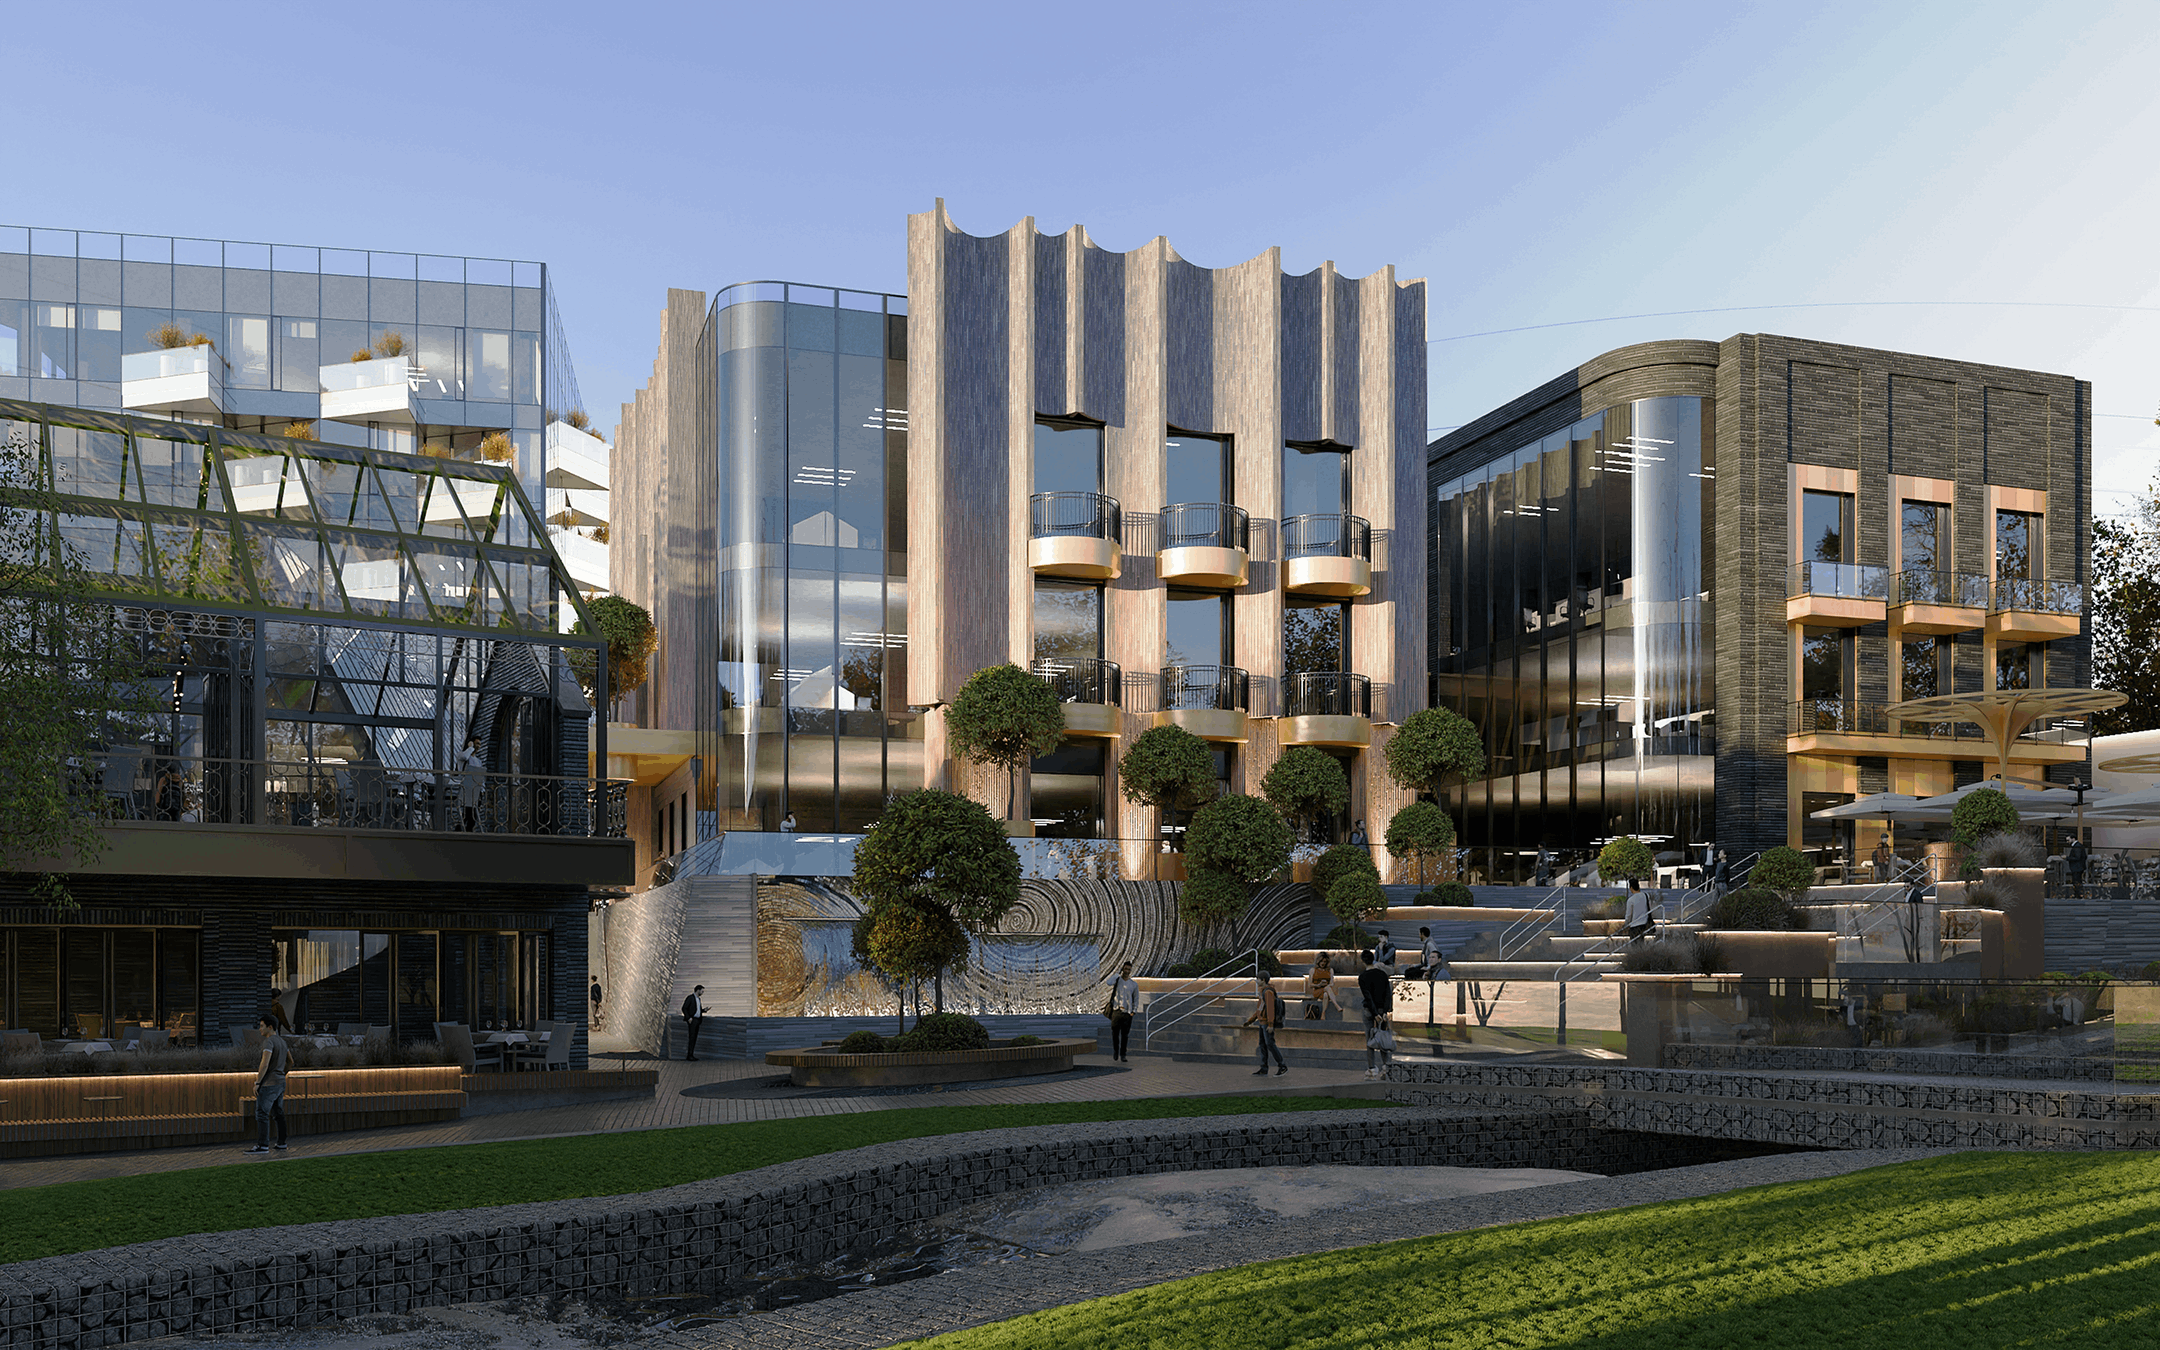
A school works at several scales at once: it must be understandable to children, convenient for teachers and manageable for administrators. Educational quality begins with the layout. Circulation needs to be separated, classrooms connected to shared spaces, and routes made clear without constant prompts.
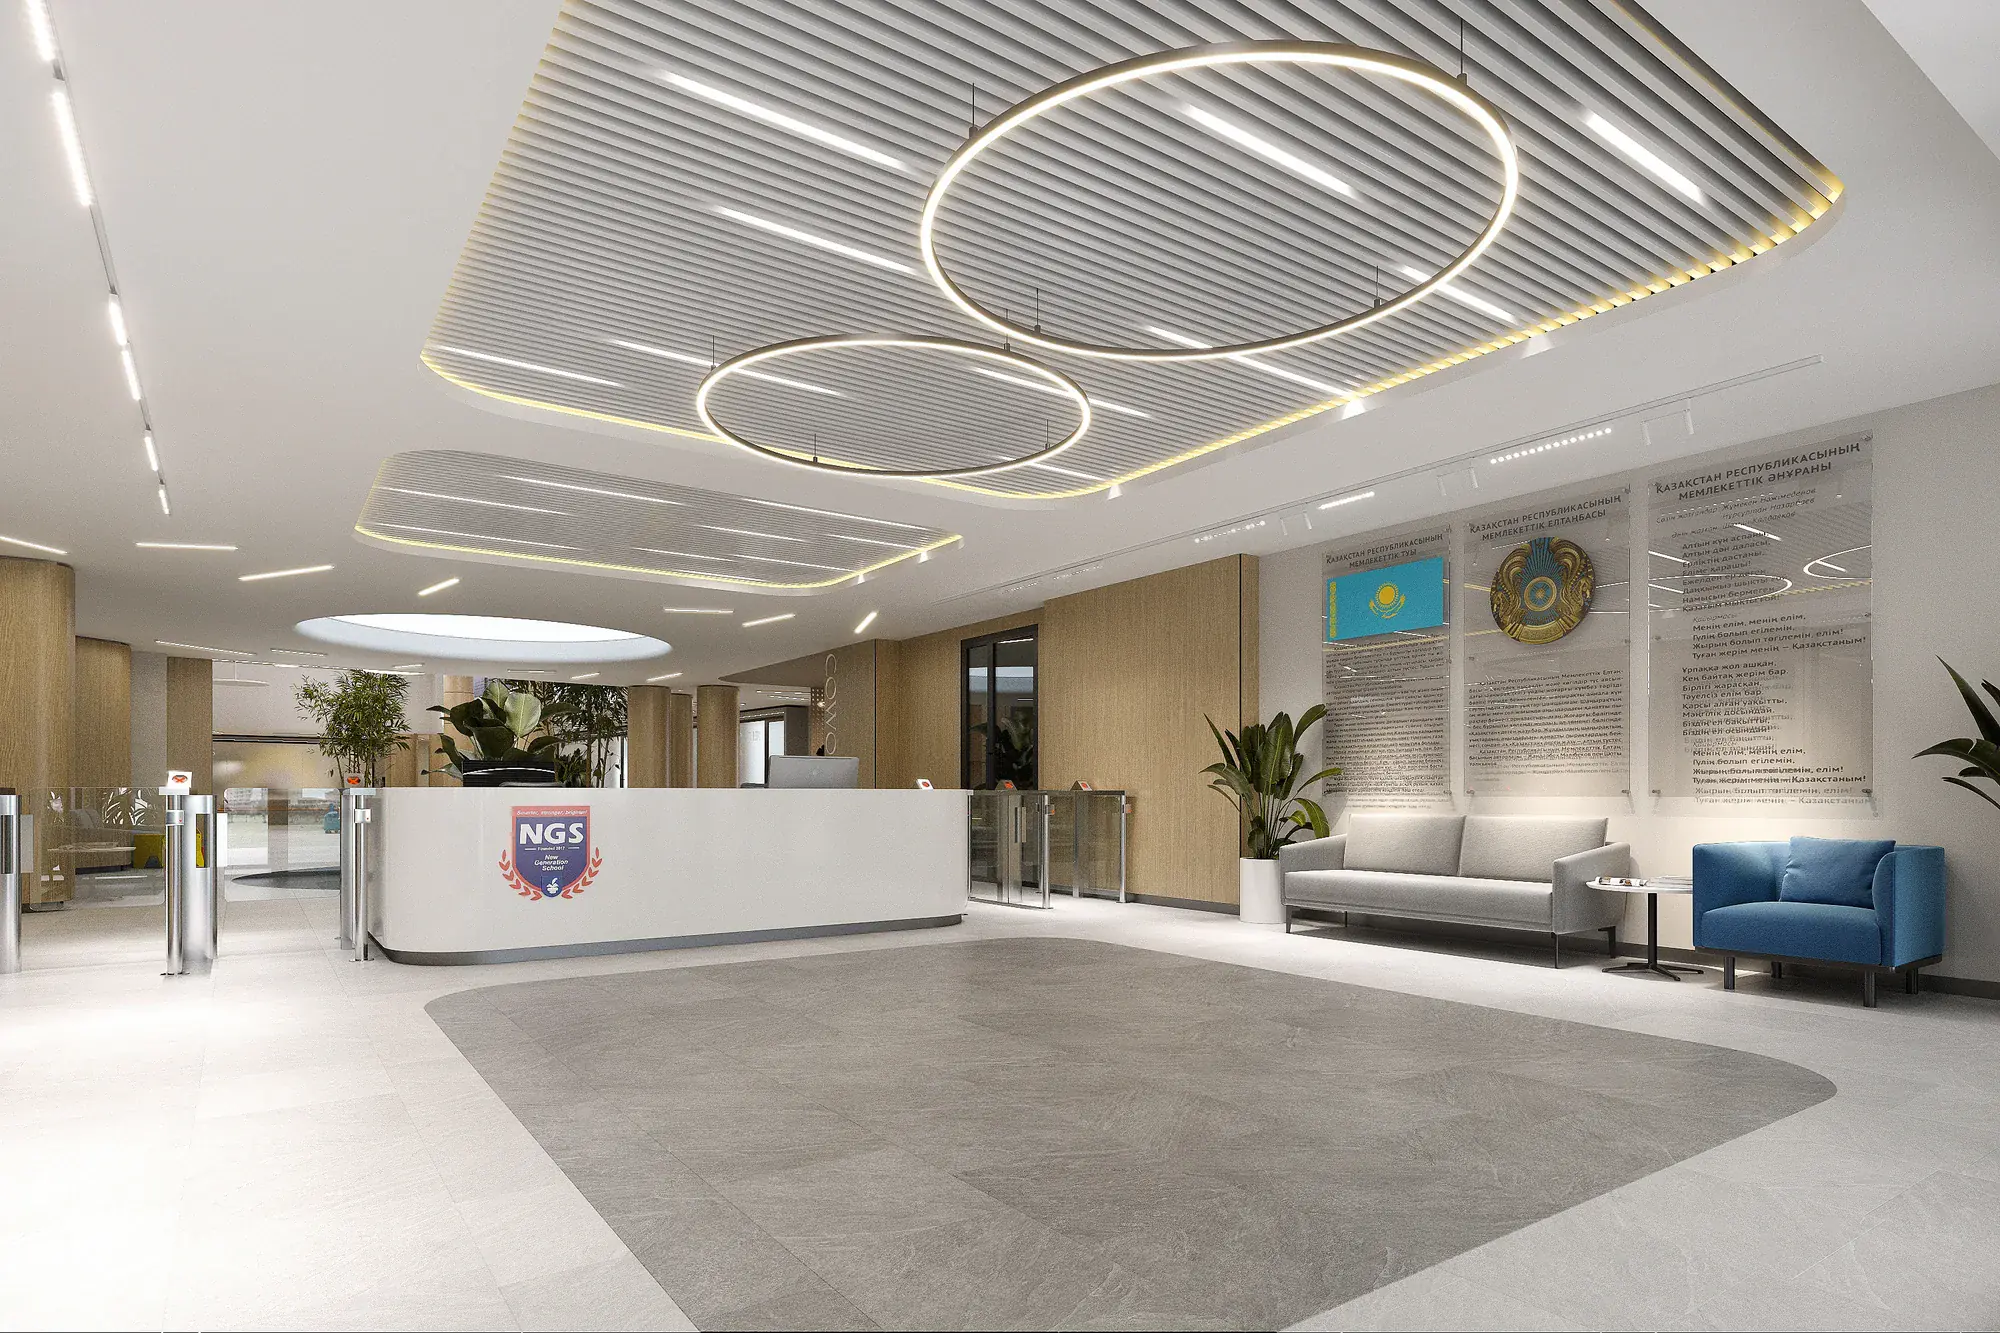
In NGS projects, Metropolis considers classrooms, communal areas and independent study spaces as parts of one spatial sequence. Uses should not compete: a noisy shared area and a place for focused work require different conditions and degrees of openness.
Wayfinding with fewer signs
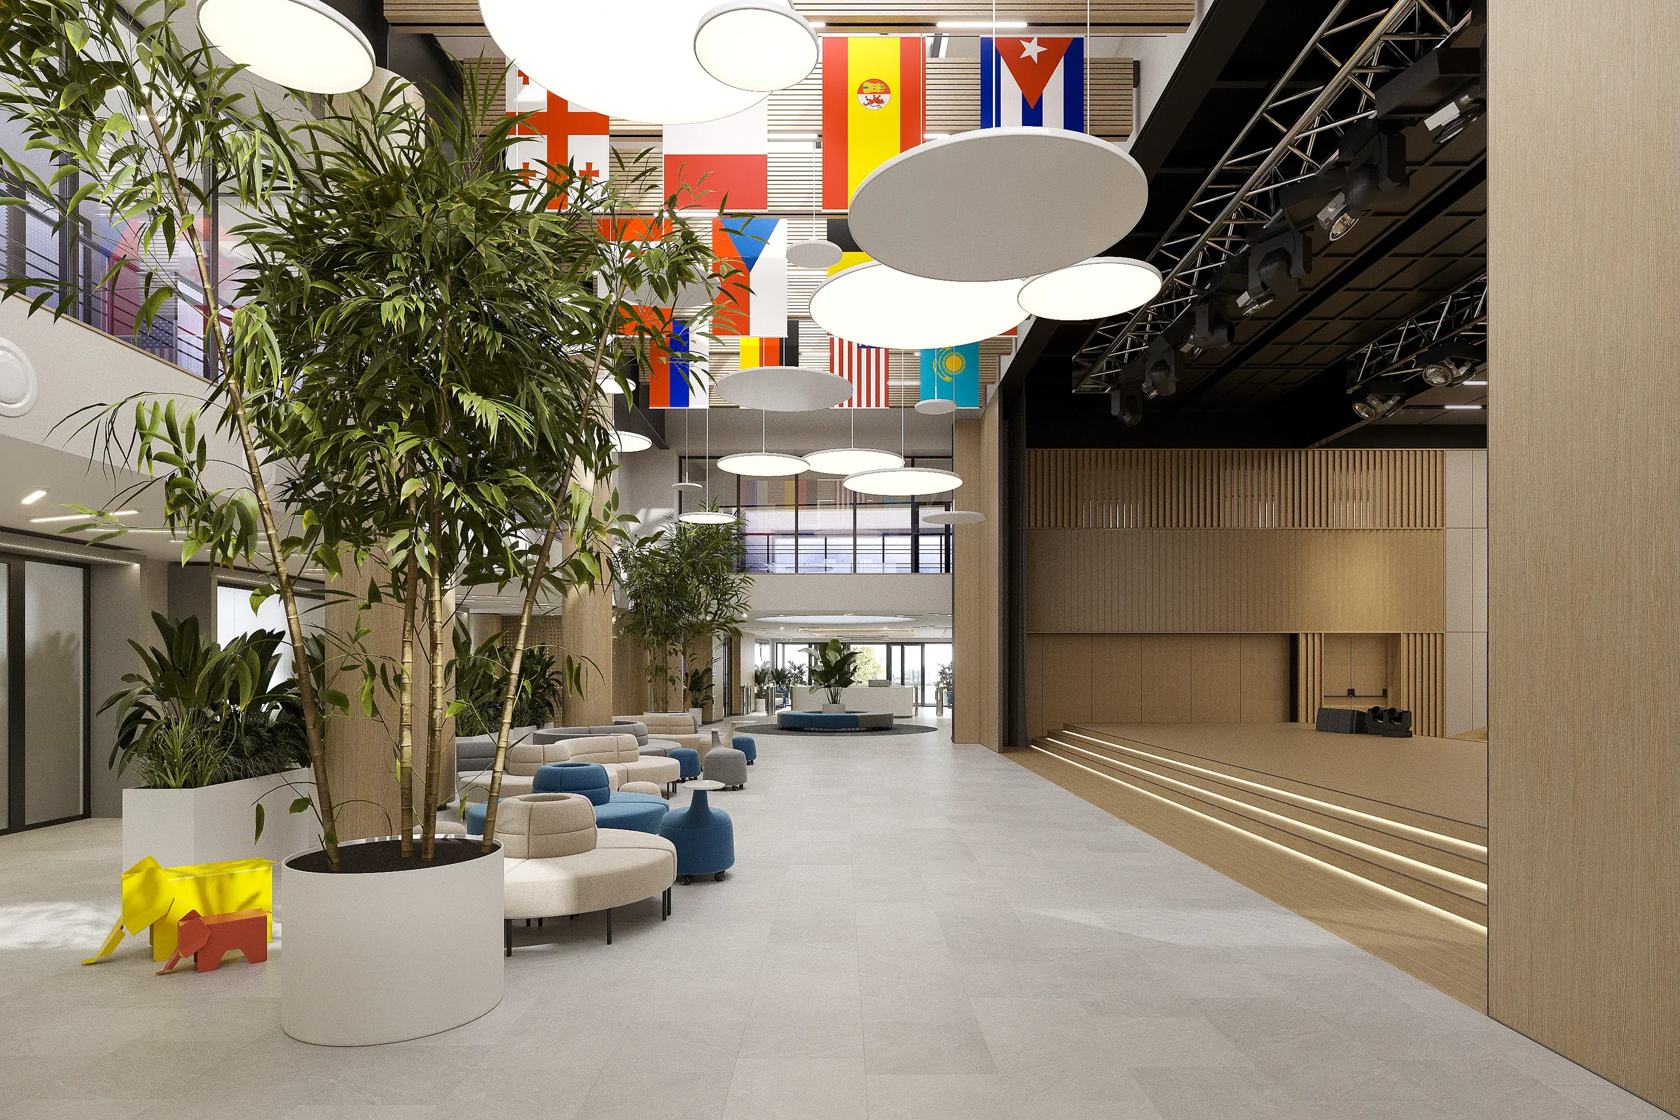
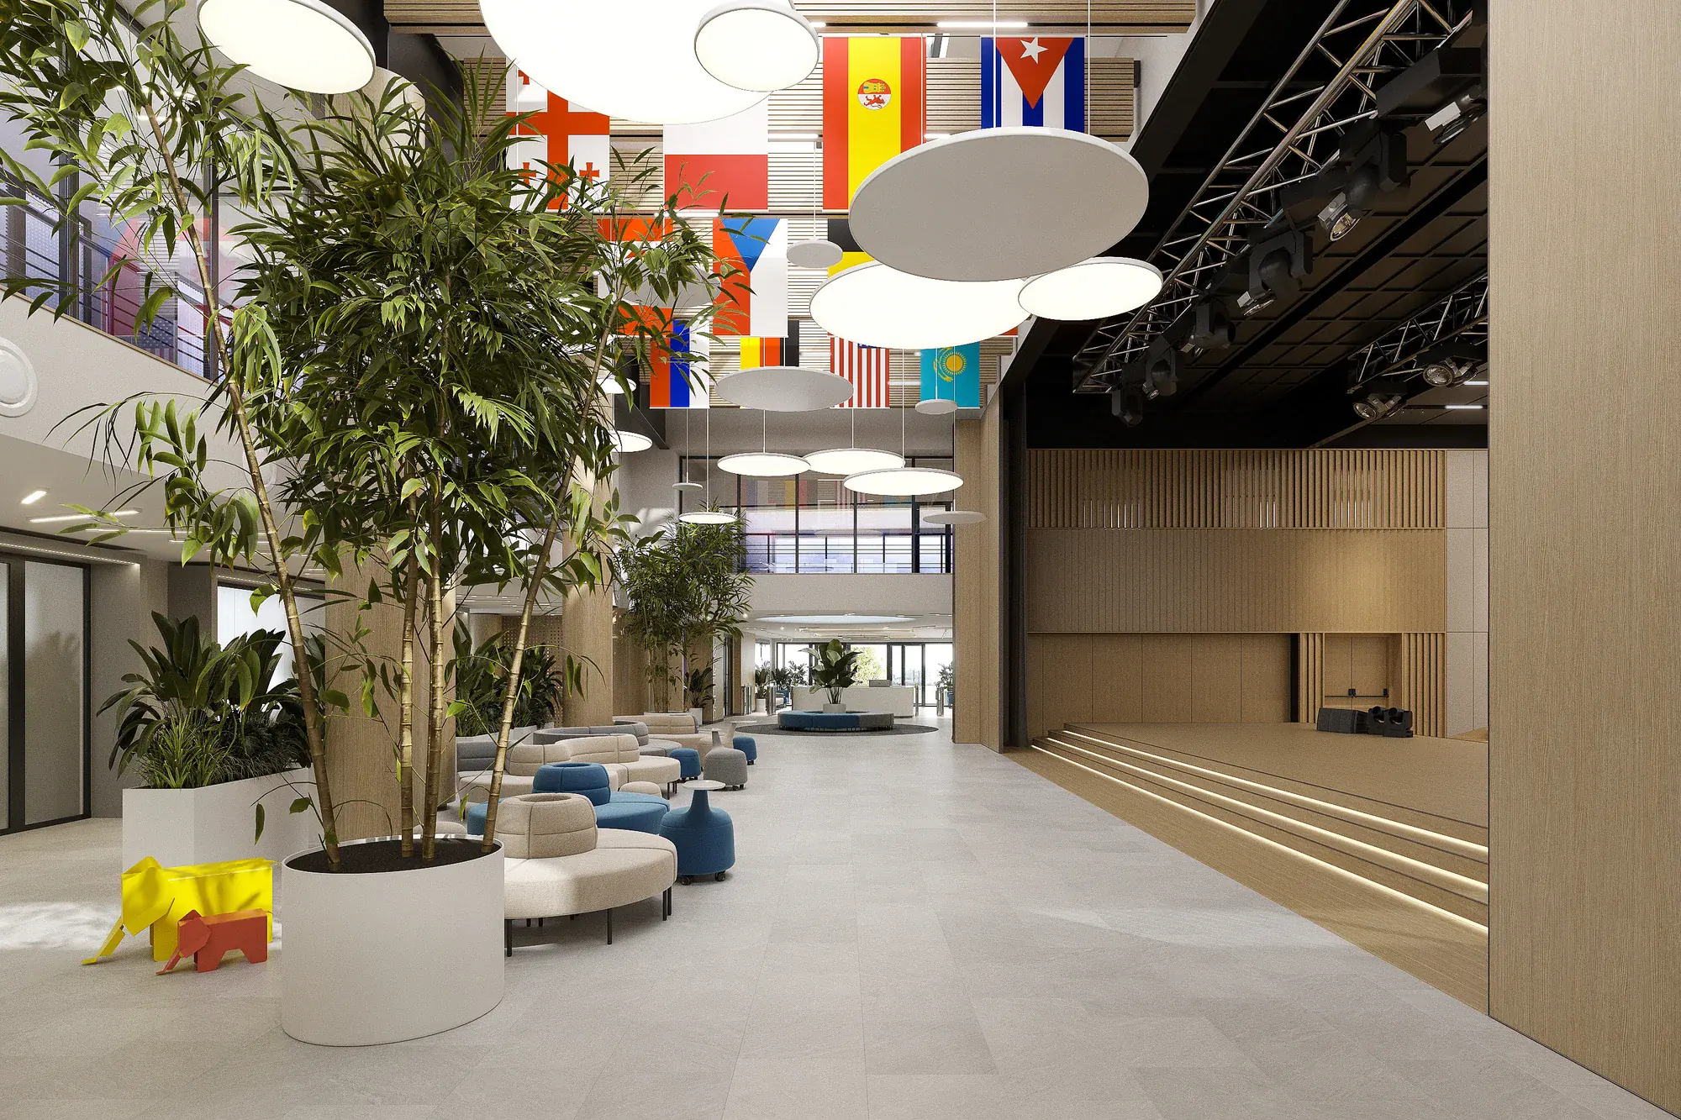
When the building’s structure is clear, the spaces themselves aid navigation: a staircase’s position, a view of a shared hall, changing light and a legible corridor rhythm. Signs remain necessary, but should complement a coherent layout.
Material and colour can define functional zones and make routes recognisable. Their role is to support the architecture. A restrained palette leaves room for pupils’ work, learning materials and the changing life of the building.
Flexibility must be designed in
Educational programmes change faster than buildings. Design must therefore consider individual study, group discussion, presentations and rest. Flexibility comes from room proportions, furniture layouts, service points and acoustics; it requires concrete design decisions.
Assess a school design through an ordinary day: is it easy to enter in the morning, find the right room and focus, and how do shared spaces work between lessons? Daily routines reveal whether architecture has become a tool for learning.