


News · 31 July 2026
Metropolis Portfolio 2026
A selection of the practice’s completed projects and concepts, from healthcare and education to private residences and workplaces.
Author: Evgeniy Tsoi
Architecture as a system
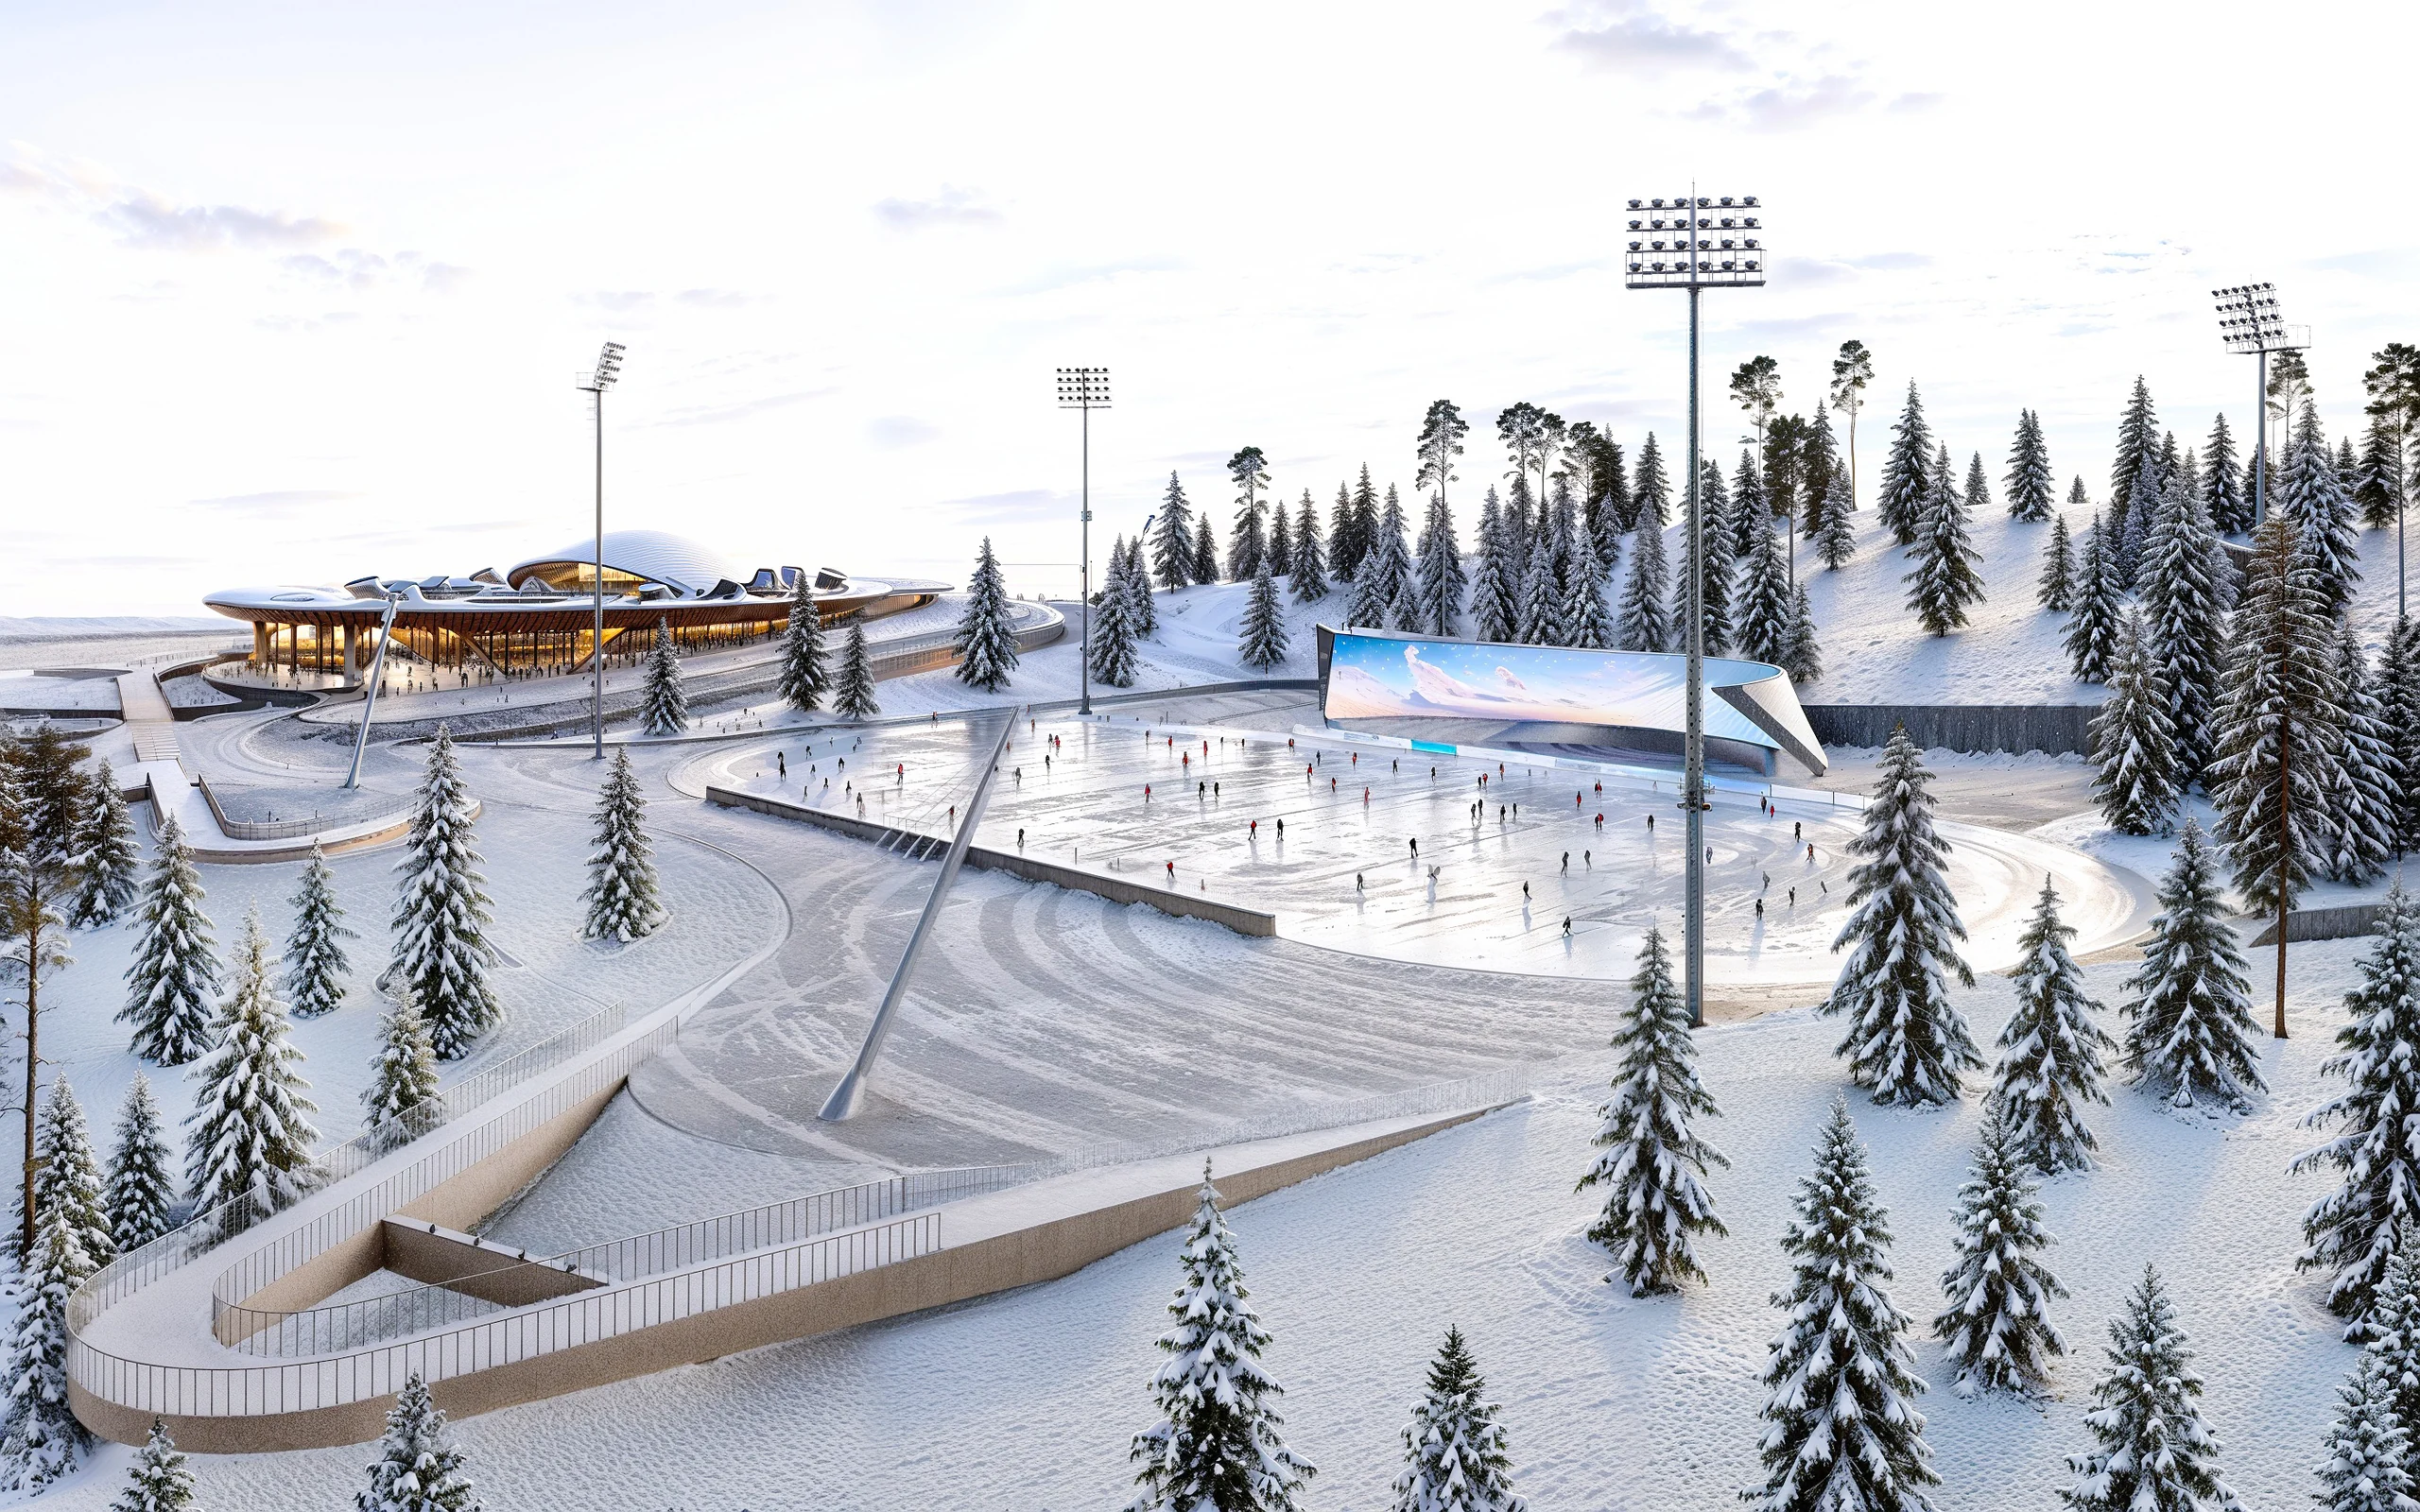
The 2026 portfolio shows how the architectural brief changes between typologies. A technology centre needs connections between working and public areas; a school needs clear wayfinding and a child’s scale; a private home needs a sequence of private and open spaces. A single visual device cannot resolve all three equally well.
The selection includes Metropolis concepts and completed projects in Kazakhstan: IT Hub, Mediker medical centre, NGS schools, offices and private residences. Each project’s status is shown on its page: a concept must not be presented as a completed building. This context makes it possible to assess the original brief, scale and scope of design work as well as the visual result.
From programme to space
Design begins with a programme: who uses the space, how circulation overlaps, and where quiet, accessibility or public activity are needed. We then test the layout, relationship to the site, natural light and façade logic. The building’s identity grows from these decisions.
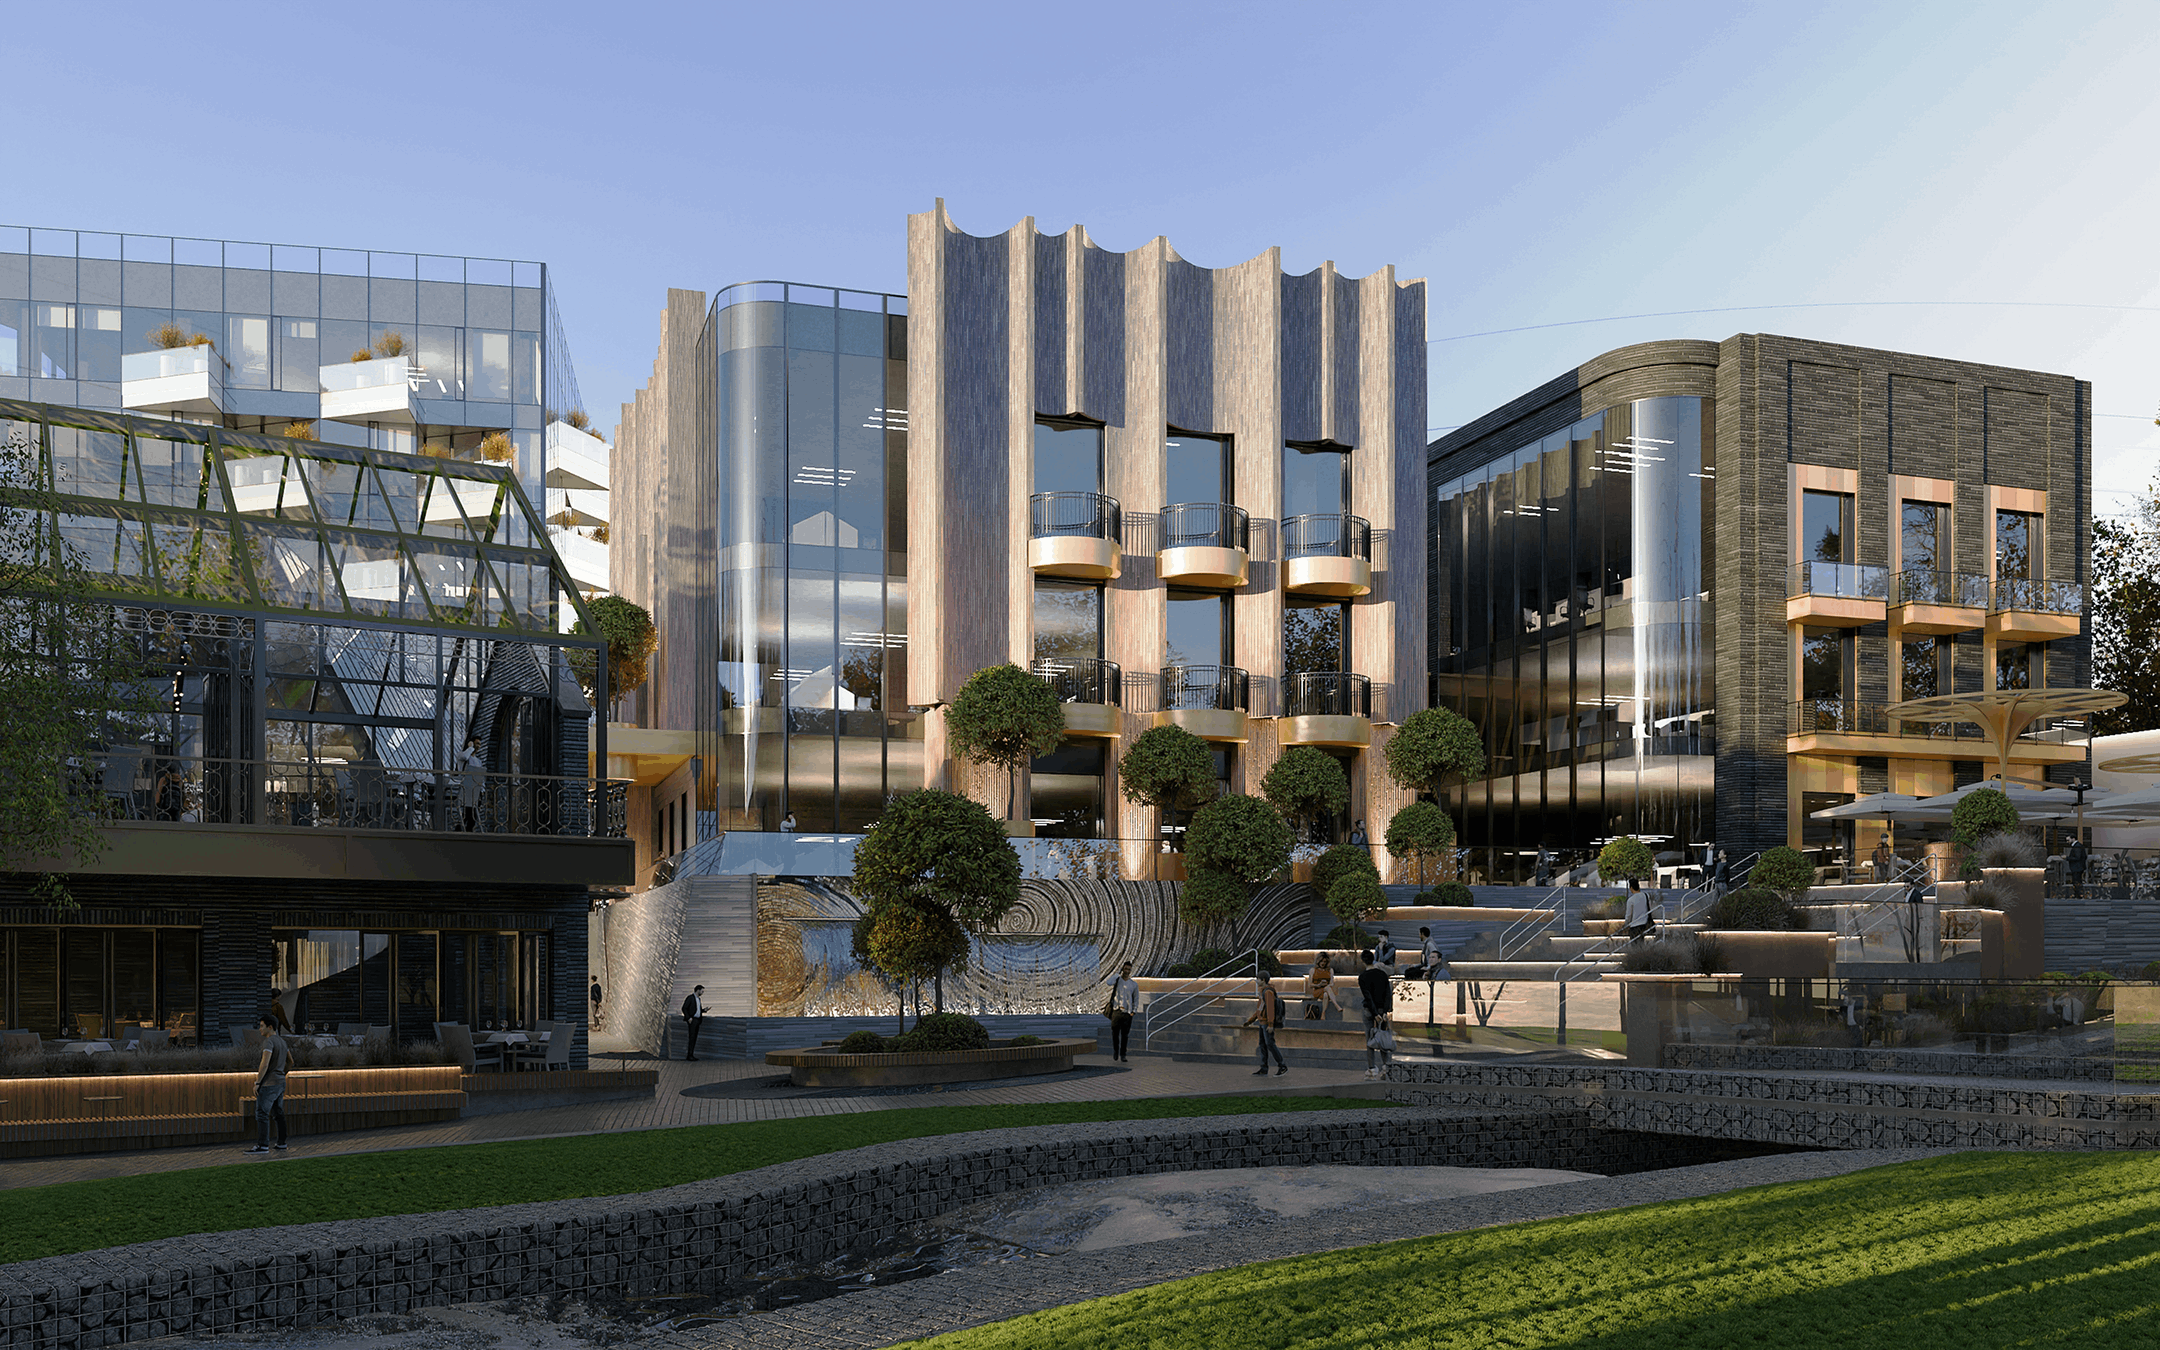
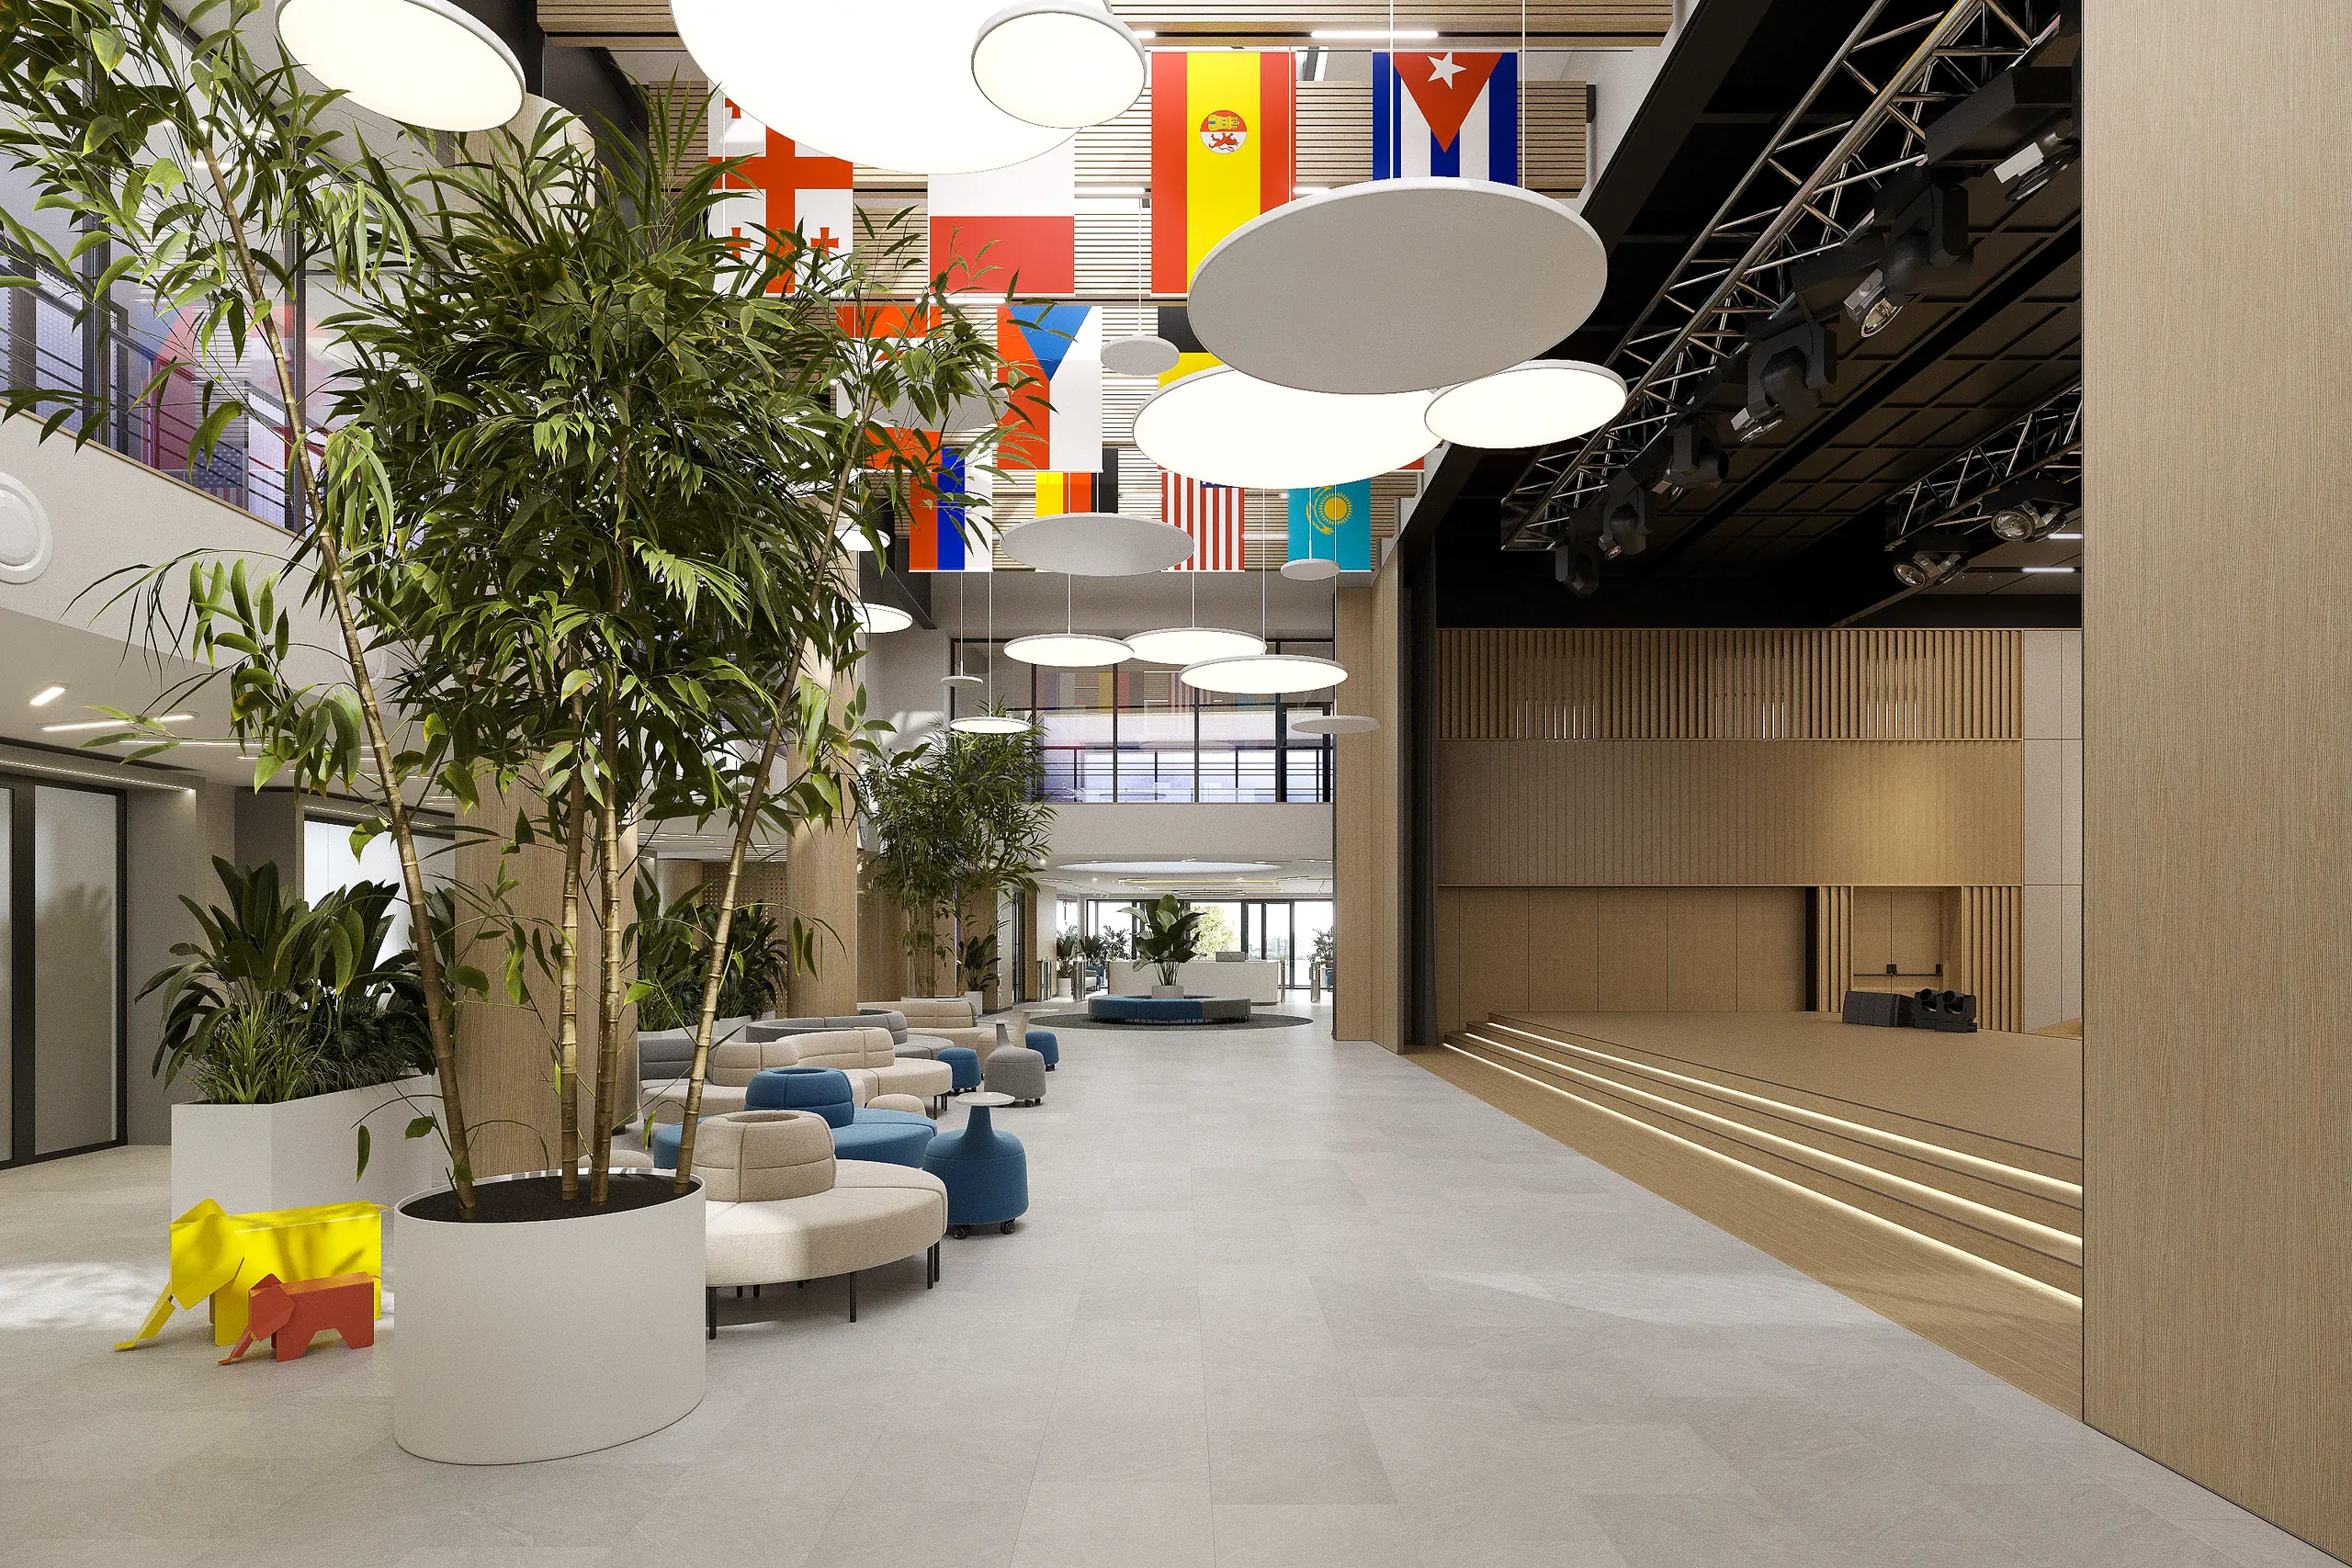
At IT Hub, a public core anchors the composition, while the façade rhythm and cantilever create a distinctive silhouette. Educational projects pose a different question: how to make movement between learning and shared spaces intuitive. Bank interiors prioritise working patterns, ergonomics and the coordination of materials, light and furniture.
What to look for in a case study
A photograph or visualisation conveys the design intent, but not the whole project. Alongside the images, we therefore list the location, status, area where confirmed, and the practice’s scope of work. This helps distinguish an architectural concept from interior design or support during construction.
The portfolio demonstrates a range of briefs and an approach to decisions. If your project needs the same precision, begin with the programme, site constraints and desired outcome: these will shape the first conversation with an architect.

