


Design
Multi-family residential developments
Residential architecture, from the neighbourhood structure to entrances and shared spaces.
Approach
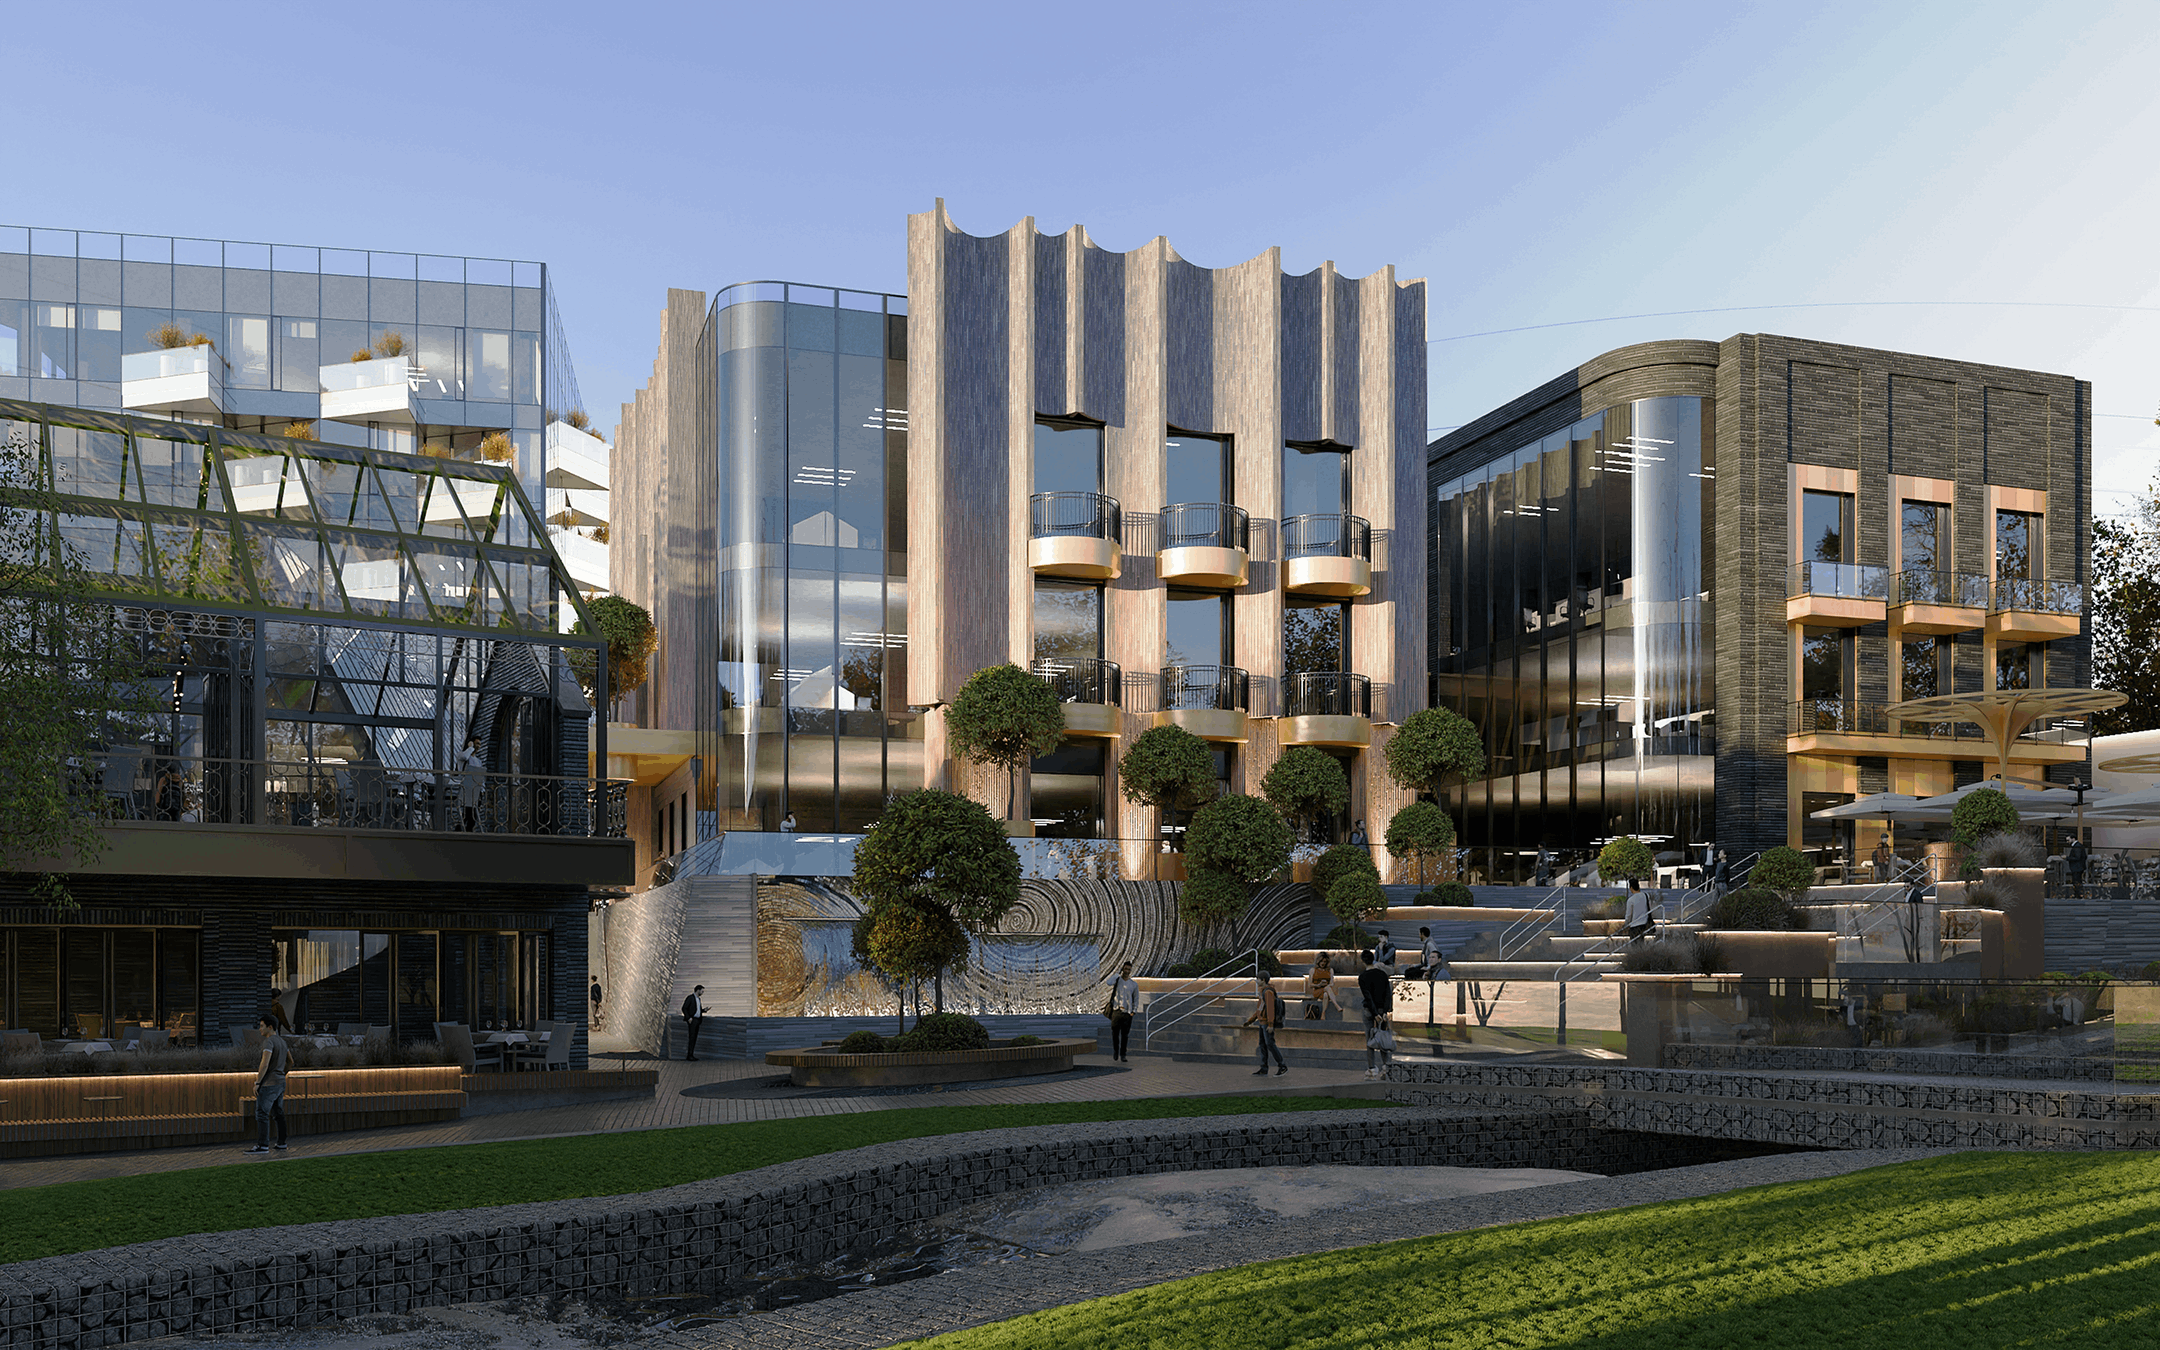
A residential development’s quality is seen in its courtyards, residents’ routes, layouts, ground floors and the boundary between private and public space, as well as its façades.
Scope of services
- Site and functional model analysis
- Building placement and site organisation
- Spatial planning and façade design
- Shared areas, entrances and landscape integration
Outcome
The project combines a distinctive architectural identity with a clearly organised everyday environment.
Related projects
Let’s start with your brief
Tell us about the site, building type and current stage. We will define the design scope after reviewing the initial information.
Discuss a project